Residential Architecture & Construction
Contemporary Residence
About this project
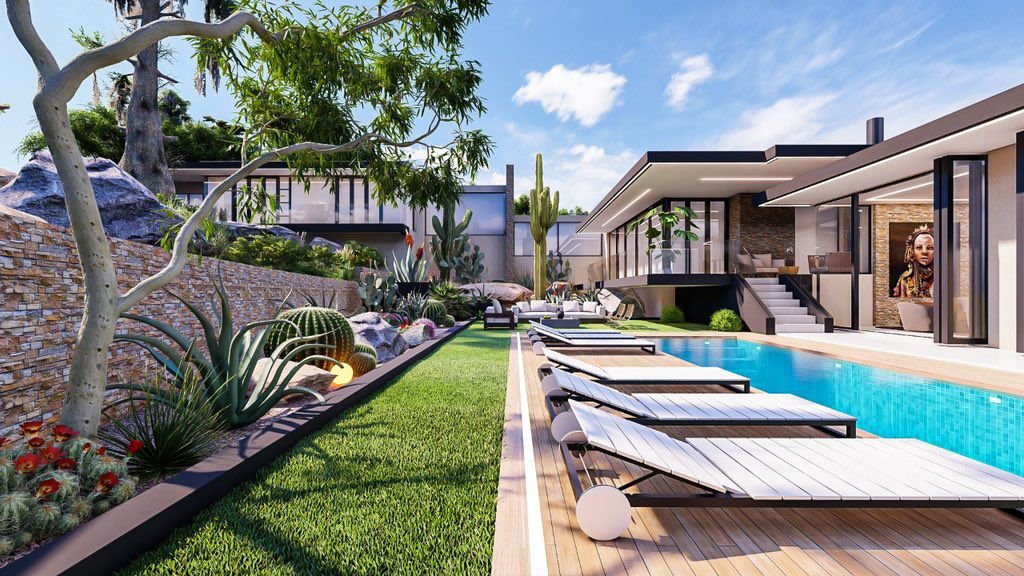
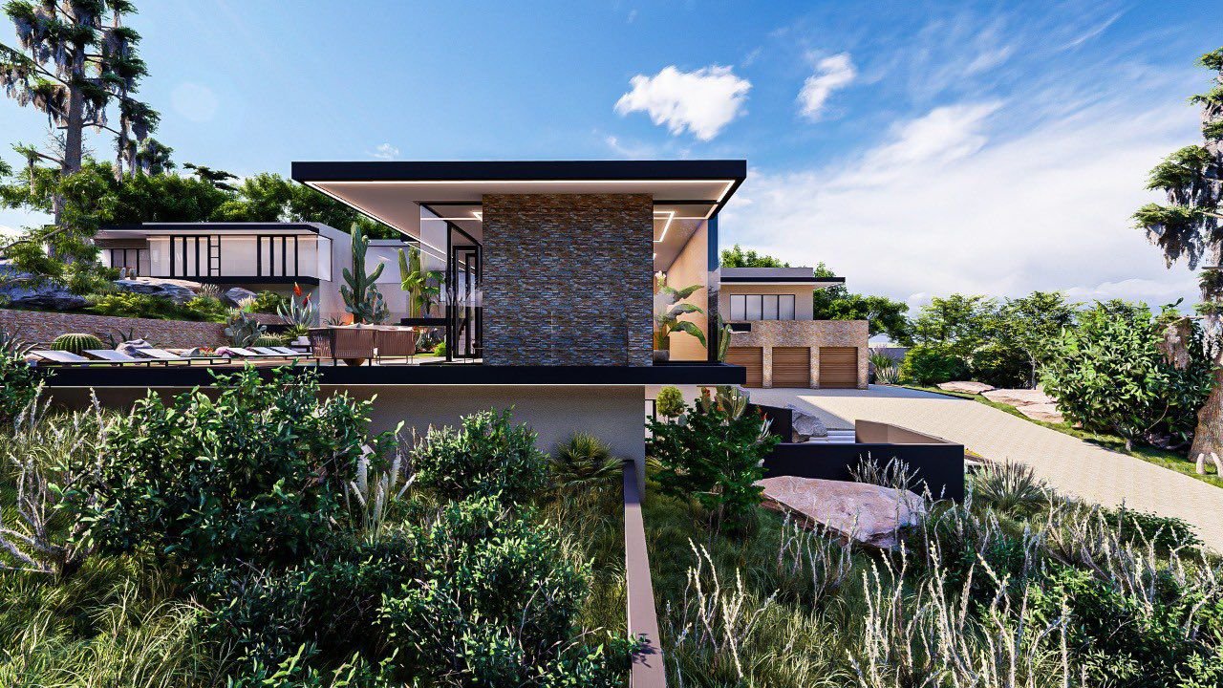
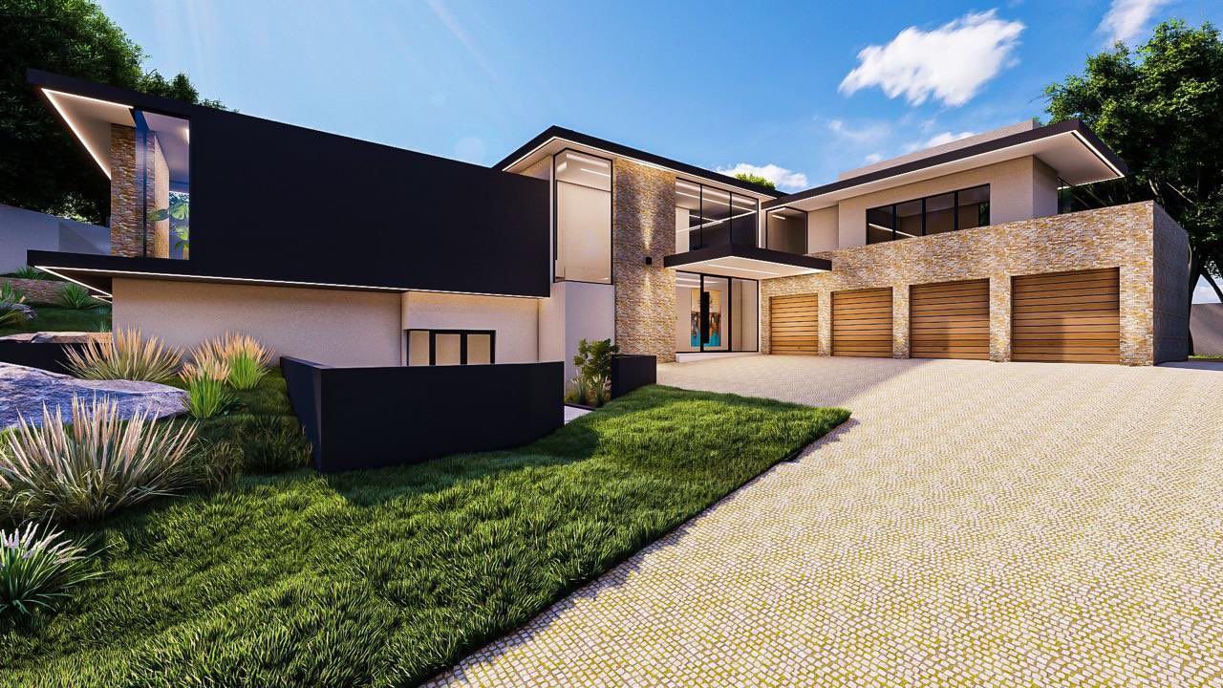
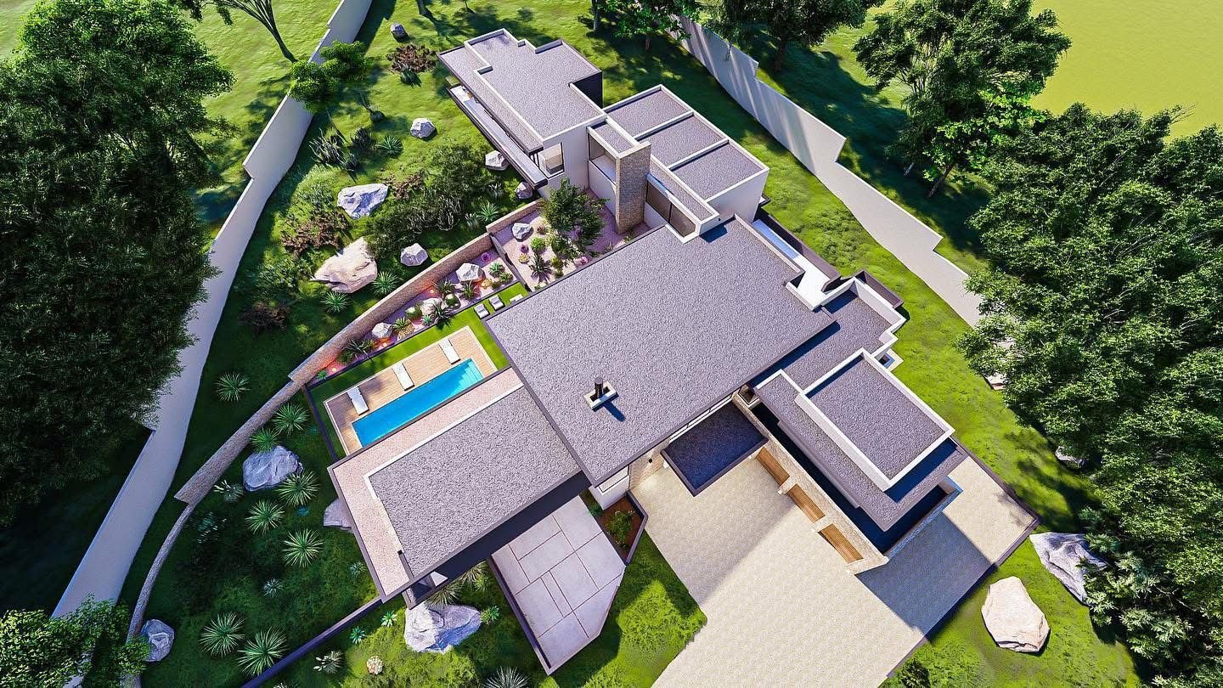
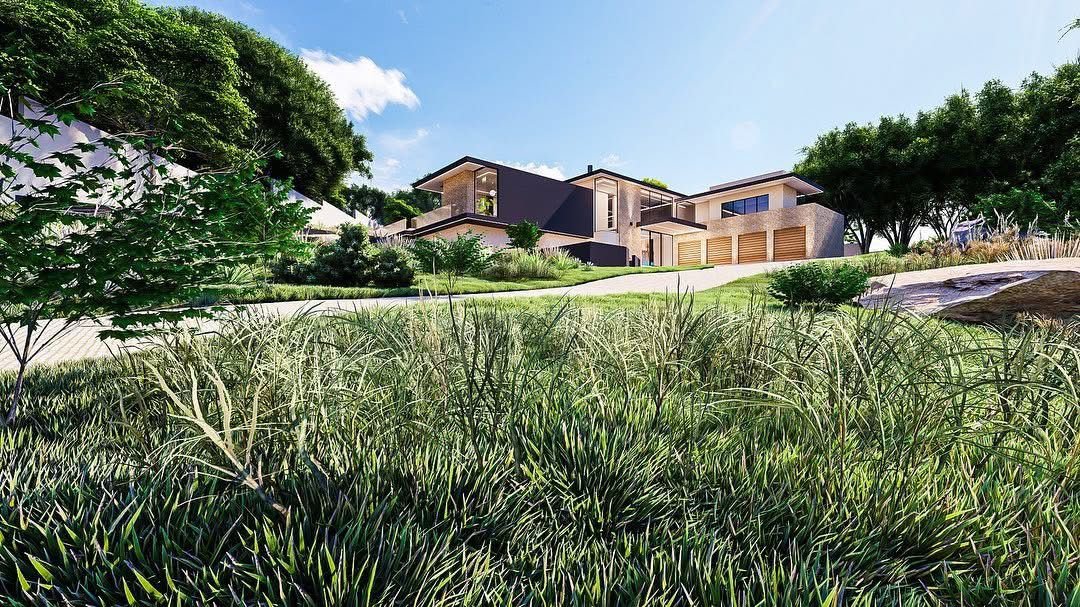
A contemporary family home designed around light, material honesty and a close relationship with its garden. The brief called for a house that felt calm and considered — generous open-plan living spaces flow into a series of more intimate, framed courtyards, while a restrained material palette of exposed concrete, timber and glass keeps the architecture quiet and the landscape in focus. Protrude Projects managed the project from concept design through to construction and handover.
Gallery