Commercial Architecture
Atrium Office Fit-Out
About this project
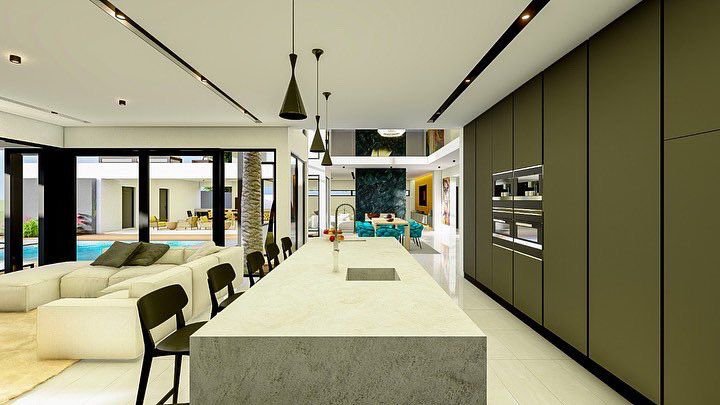
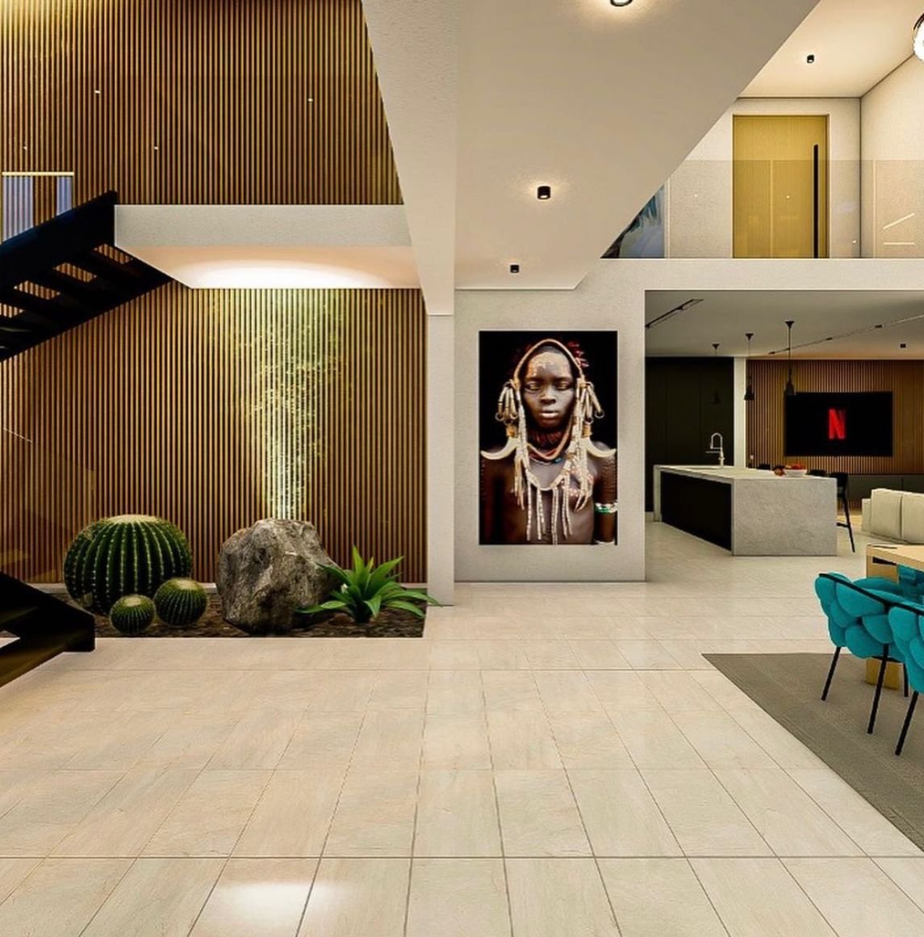
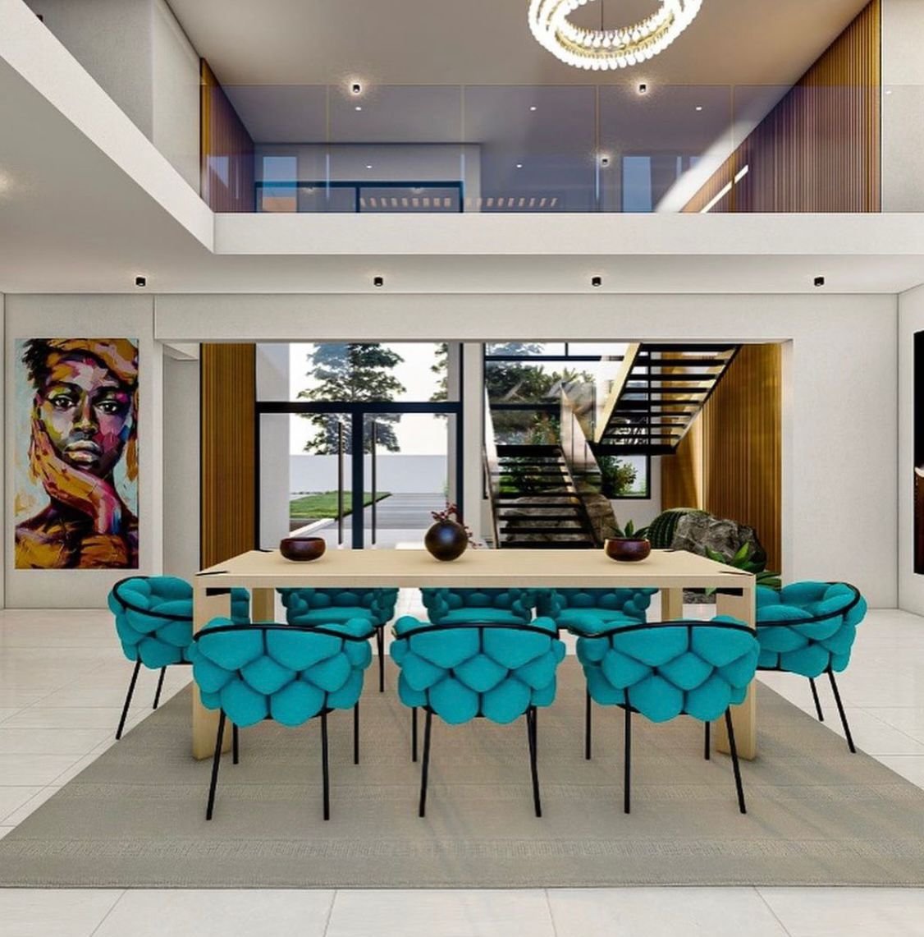
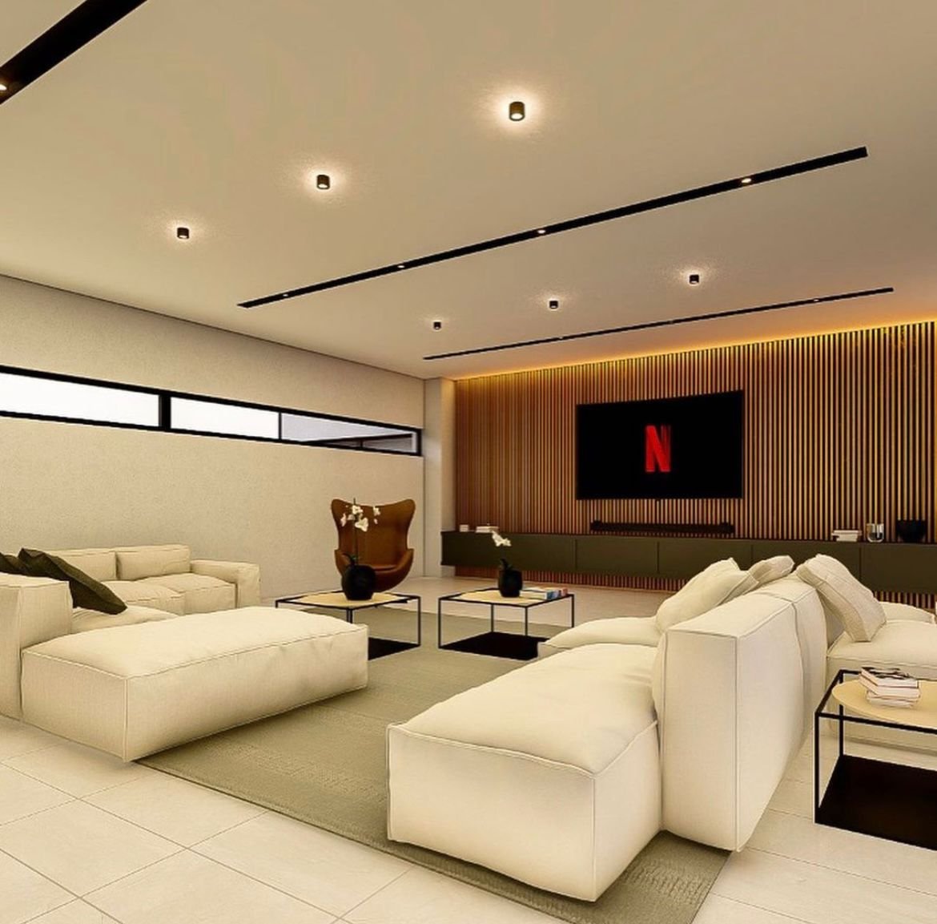
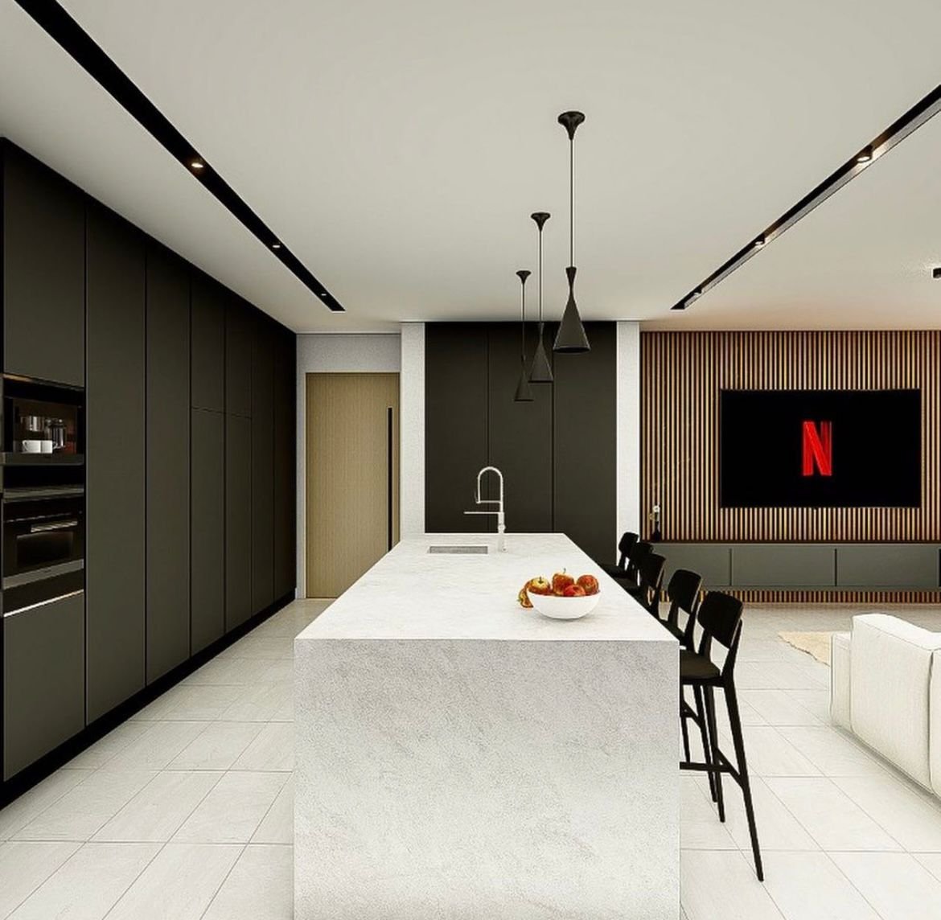
A full floor office fit-out for a professional services firm, reworked around a central atrium to bring daylight deep into the plan. The design balances open collaborative space with quieter focus zones, using a warm, textural palette that softens the commercial base-build. Protrude Projects led the architectural design and coordinated the fit-out through to completion.
Gallery